



Contemporary architecture, light, and the relationship with the landscape
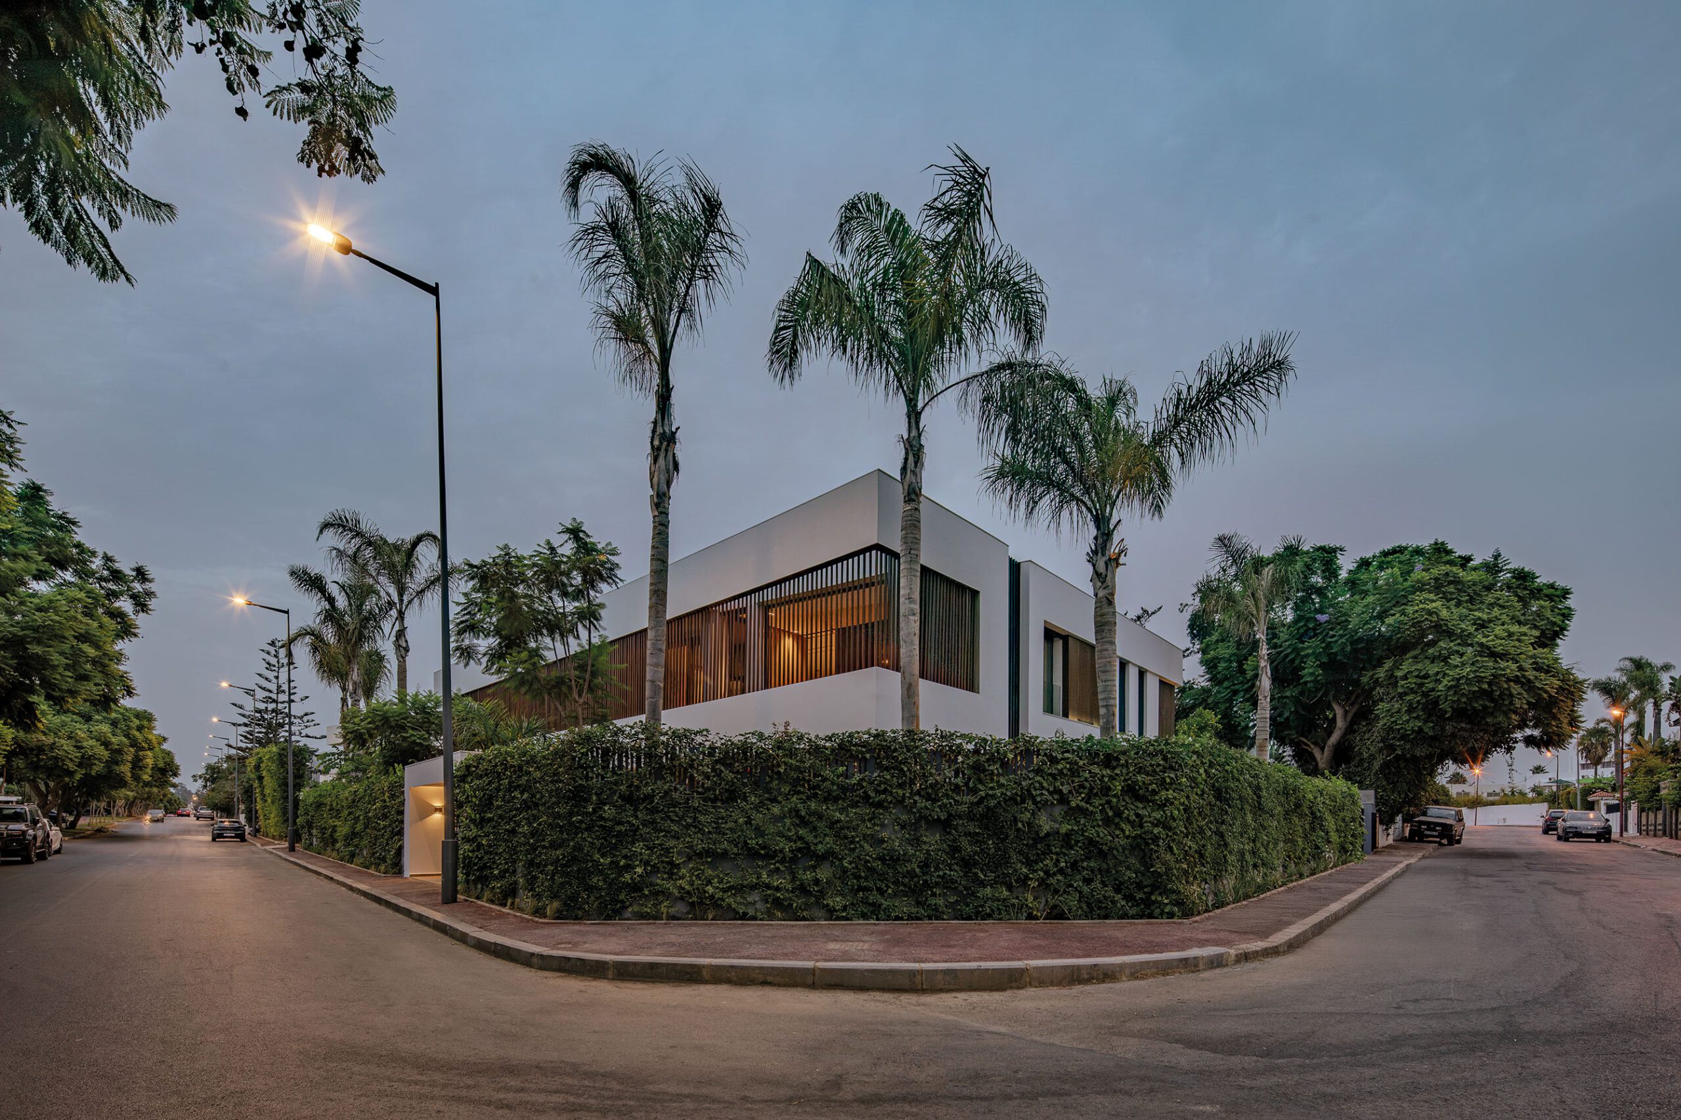
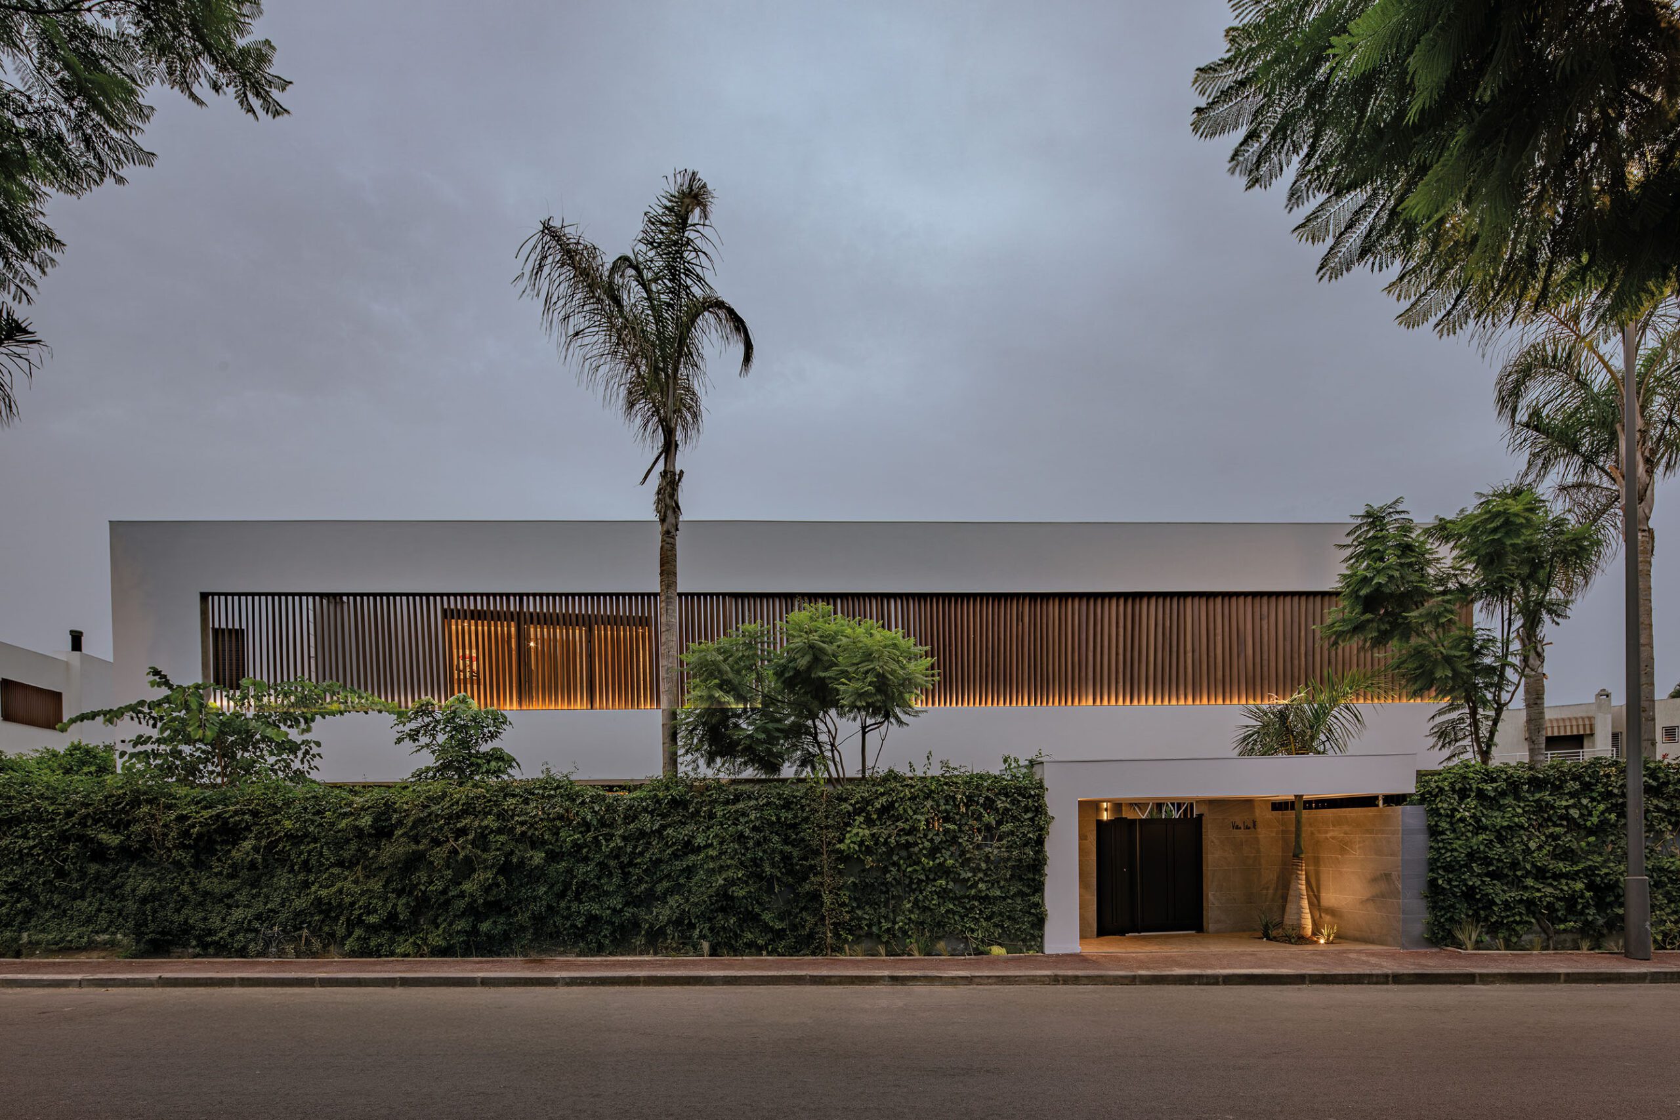
Located in the Hay Riad district of Rabat, Villa ZH is a 720 m² detached house designed by AGA Studio with a contemporary, understated, and timeless architectural style.
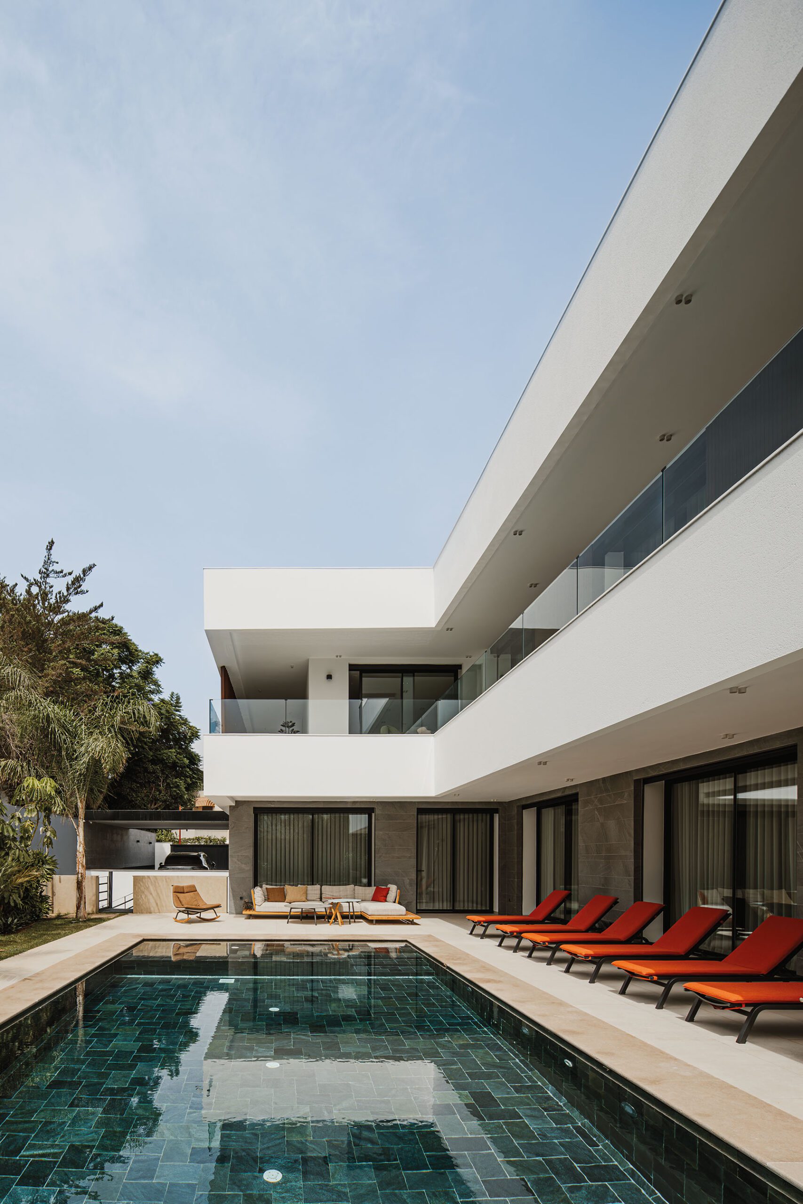
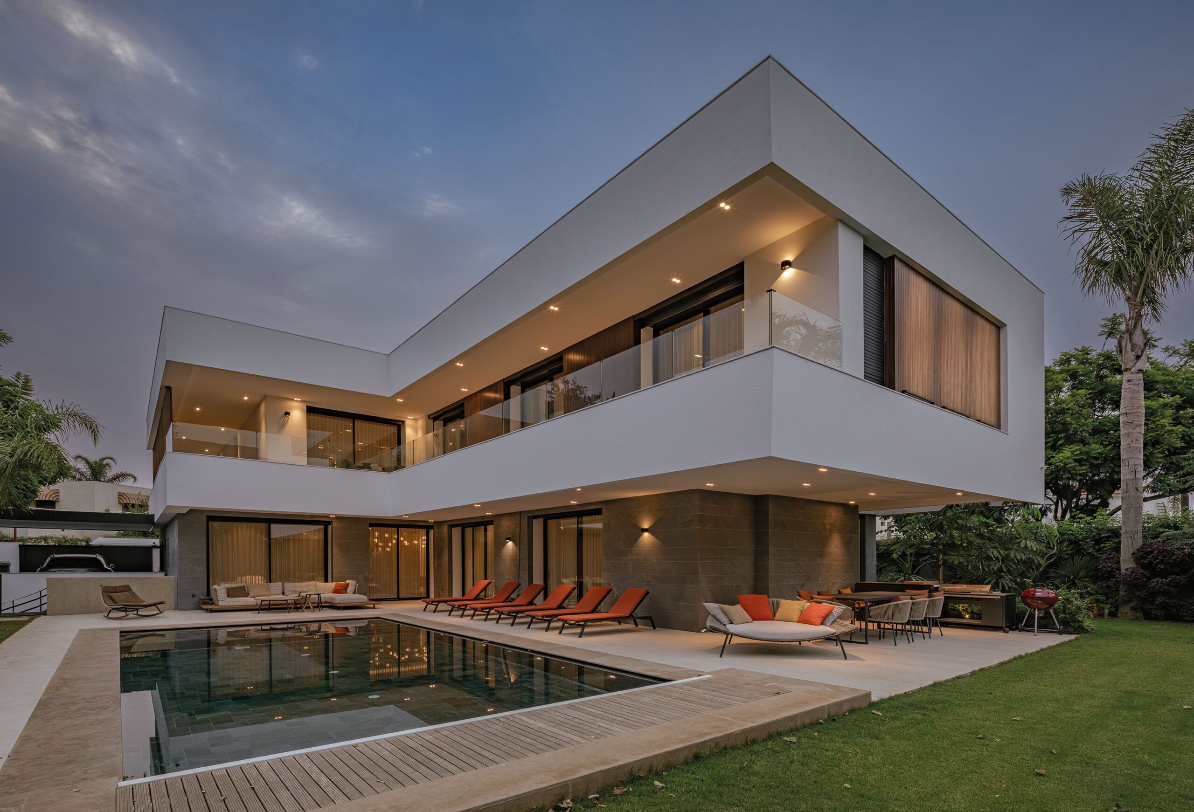
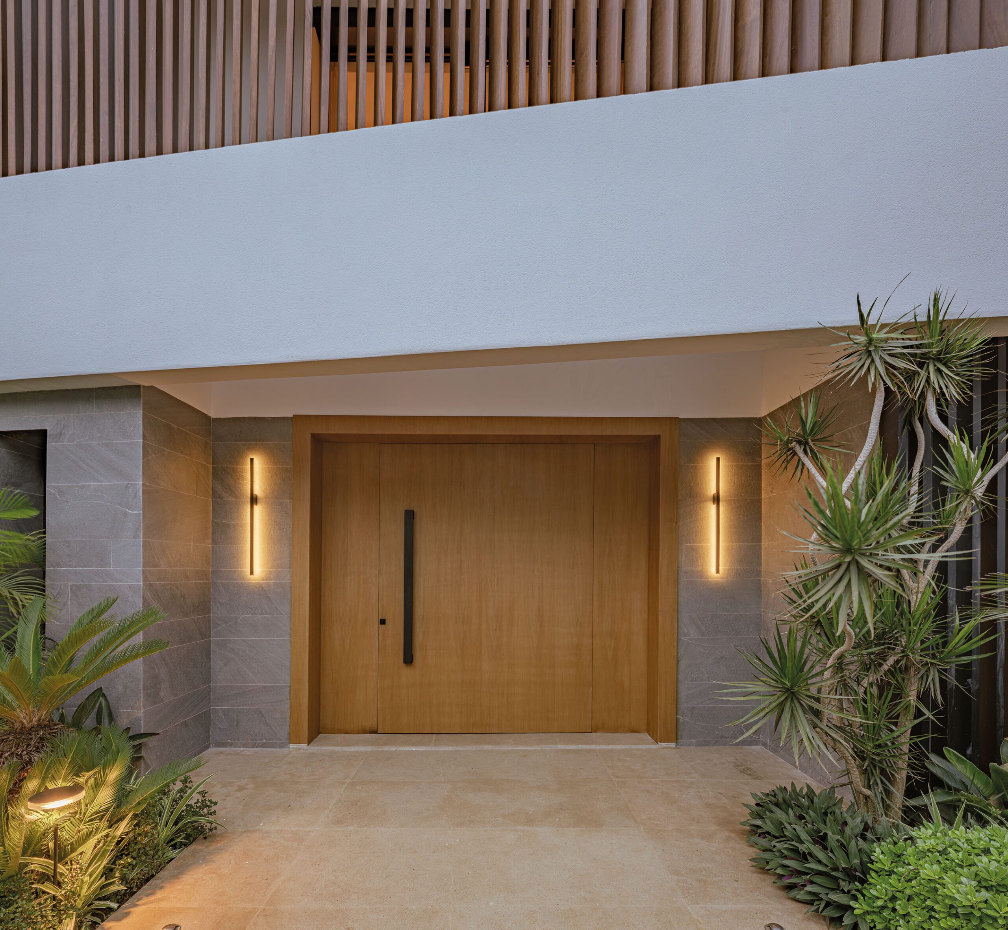
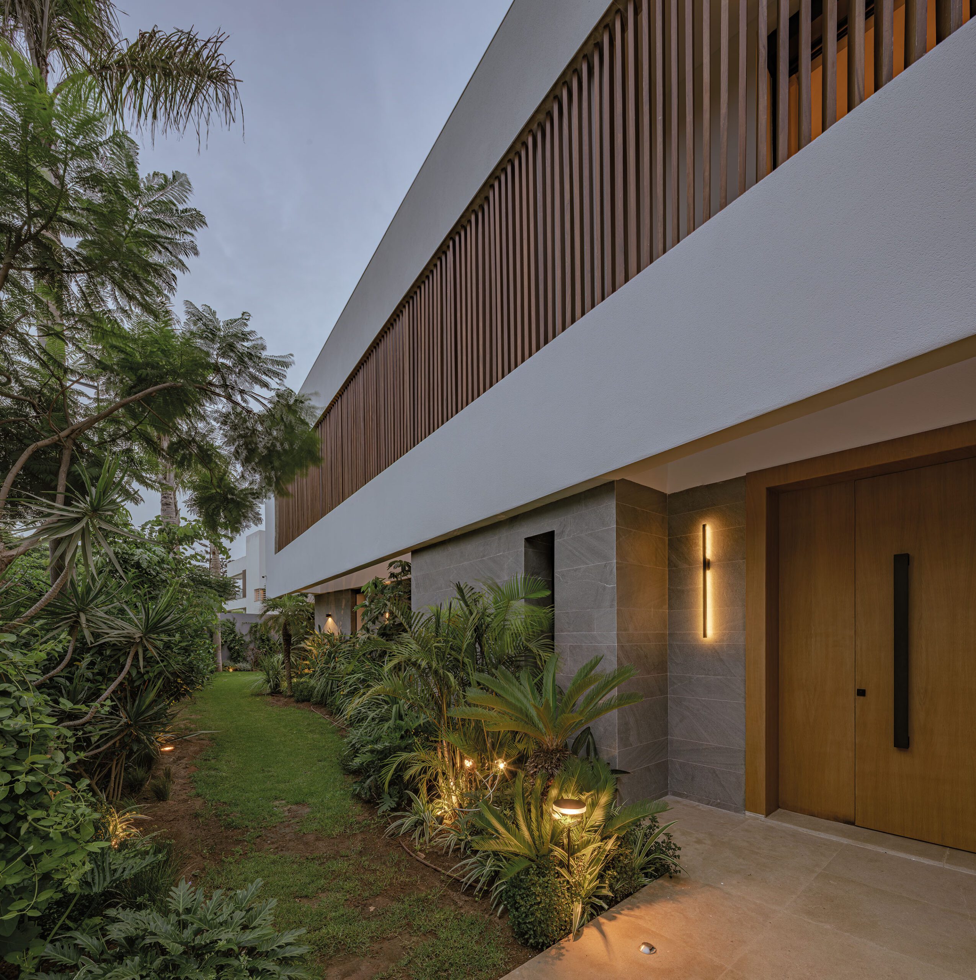
The project is characterized by a composition of horizontal volumes with clean lines, punctuated by large overhangs that structure the facades while shielding interior spaces from direct sunlight. The contrast between light mineral surfaces, natural stone, wood, and large windows adds depth and warmth to the overall design.
A villa opening onto its garden
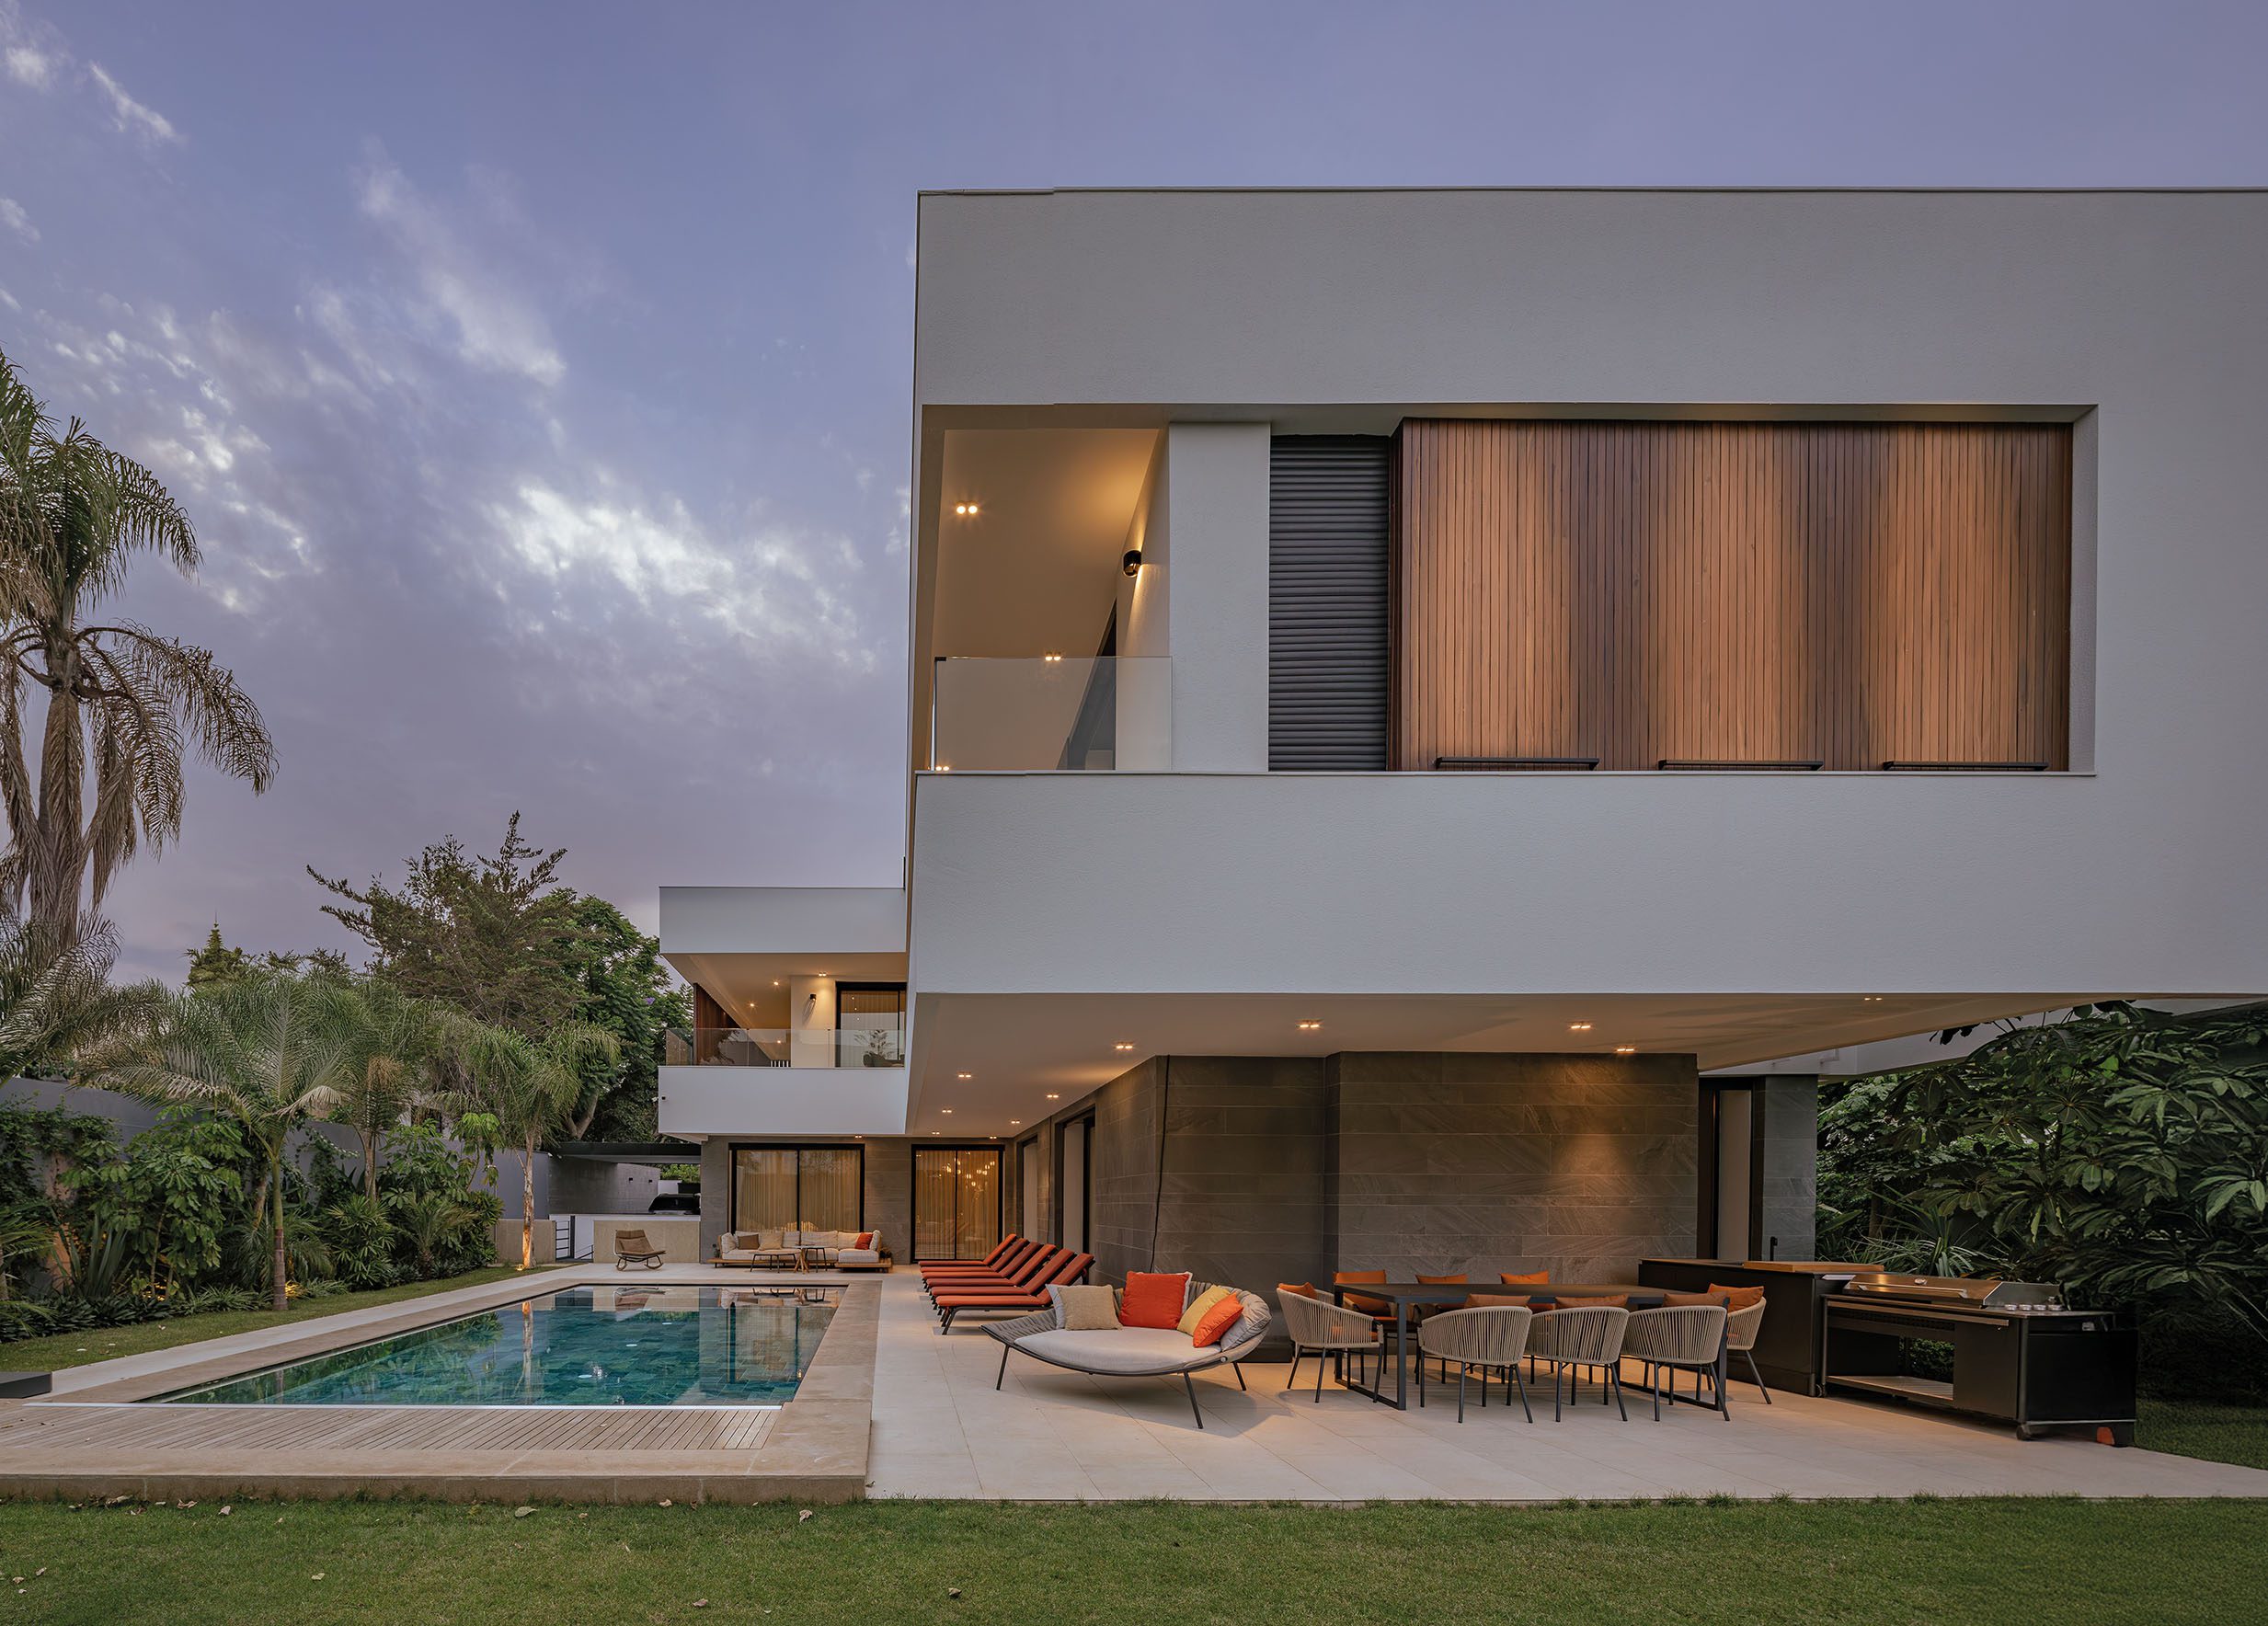
The design prioritizes a seamless relationship between architecture, outdoor spaces, and the landscape. The main living areas open generously onto the garden and pool through large expanses of glass, creating a natural continuity between indoors and outdoors.
Covered terraces, balconies, and relaxation areas extend the living spaces and play an integral role in the home’s daily use. Roof overhangs and façade elements have also been designed to control solar gain and provide comfortable outdoor spaces suited to Rabat’s climate.
Materiality and architectural details
Materiality plays an essential role in the identity of Villa ZH. The whiteness of the main volumes engages in a dialogue with a darker mineral base and wooden elements that add warmth to the composition.
Glass railings and slender-profile window frames enhance the lightness of the facades and preserve views of the garden. By day and at dusk alike, the lighting design accentuates the villa’s architectural lines and various planes.
Contemporary architecture in Rabat
With Villa ZH, AGA Studio develops an approach to residential architecture in Rabat based on a balance between aesthetics, functionality, climate comfort, and the quality of living spaces.
From architectural design to the coordination of the various stakeholders and the supervision of construction, the firm guided the project through to completion, paying particular attention to the coherence between architecture, materials, and landscape.
Technical specifications
- Project: Villa ZH
- Location: HAY RIAD, Rabat – Morocco
- Client: Private individual
- Project Manager: AGA Studio SNC
- Area: 720 m²
- Project: Single-family house
- Scope: Architectural design, coordination, and construction supervision.
- Delivery: February 2026


